SimpleLine
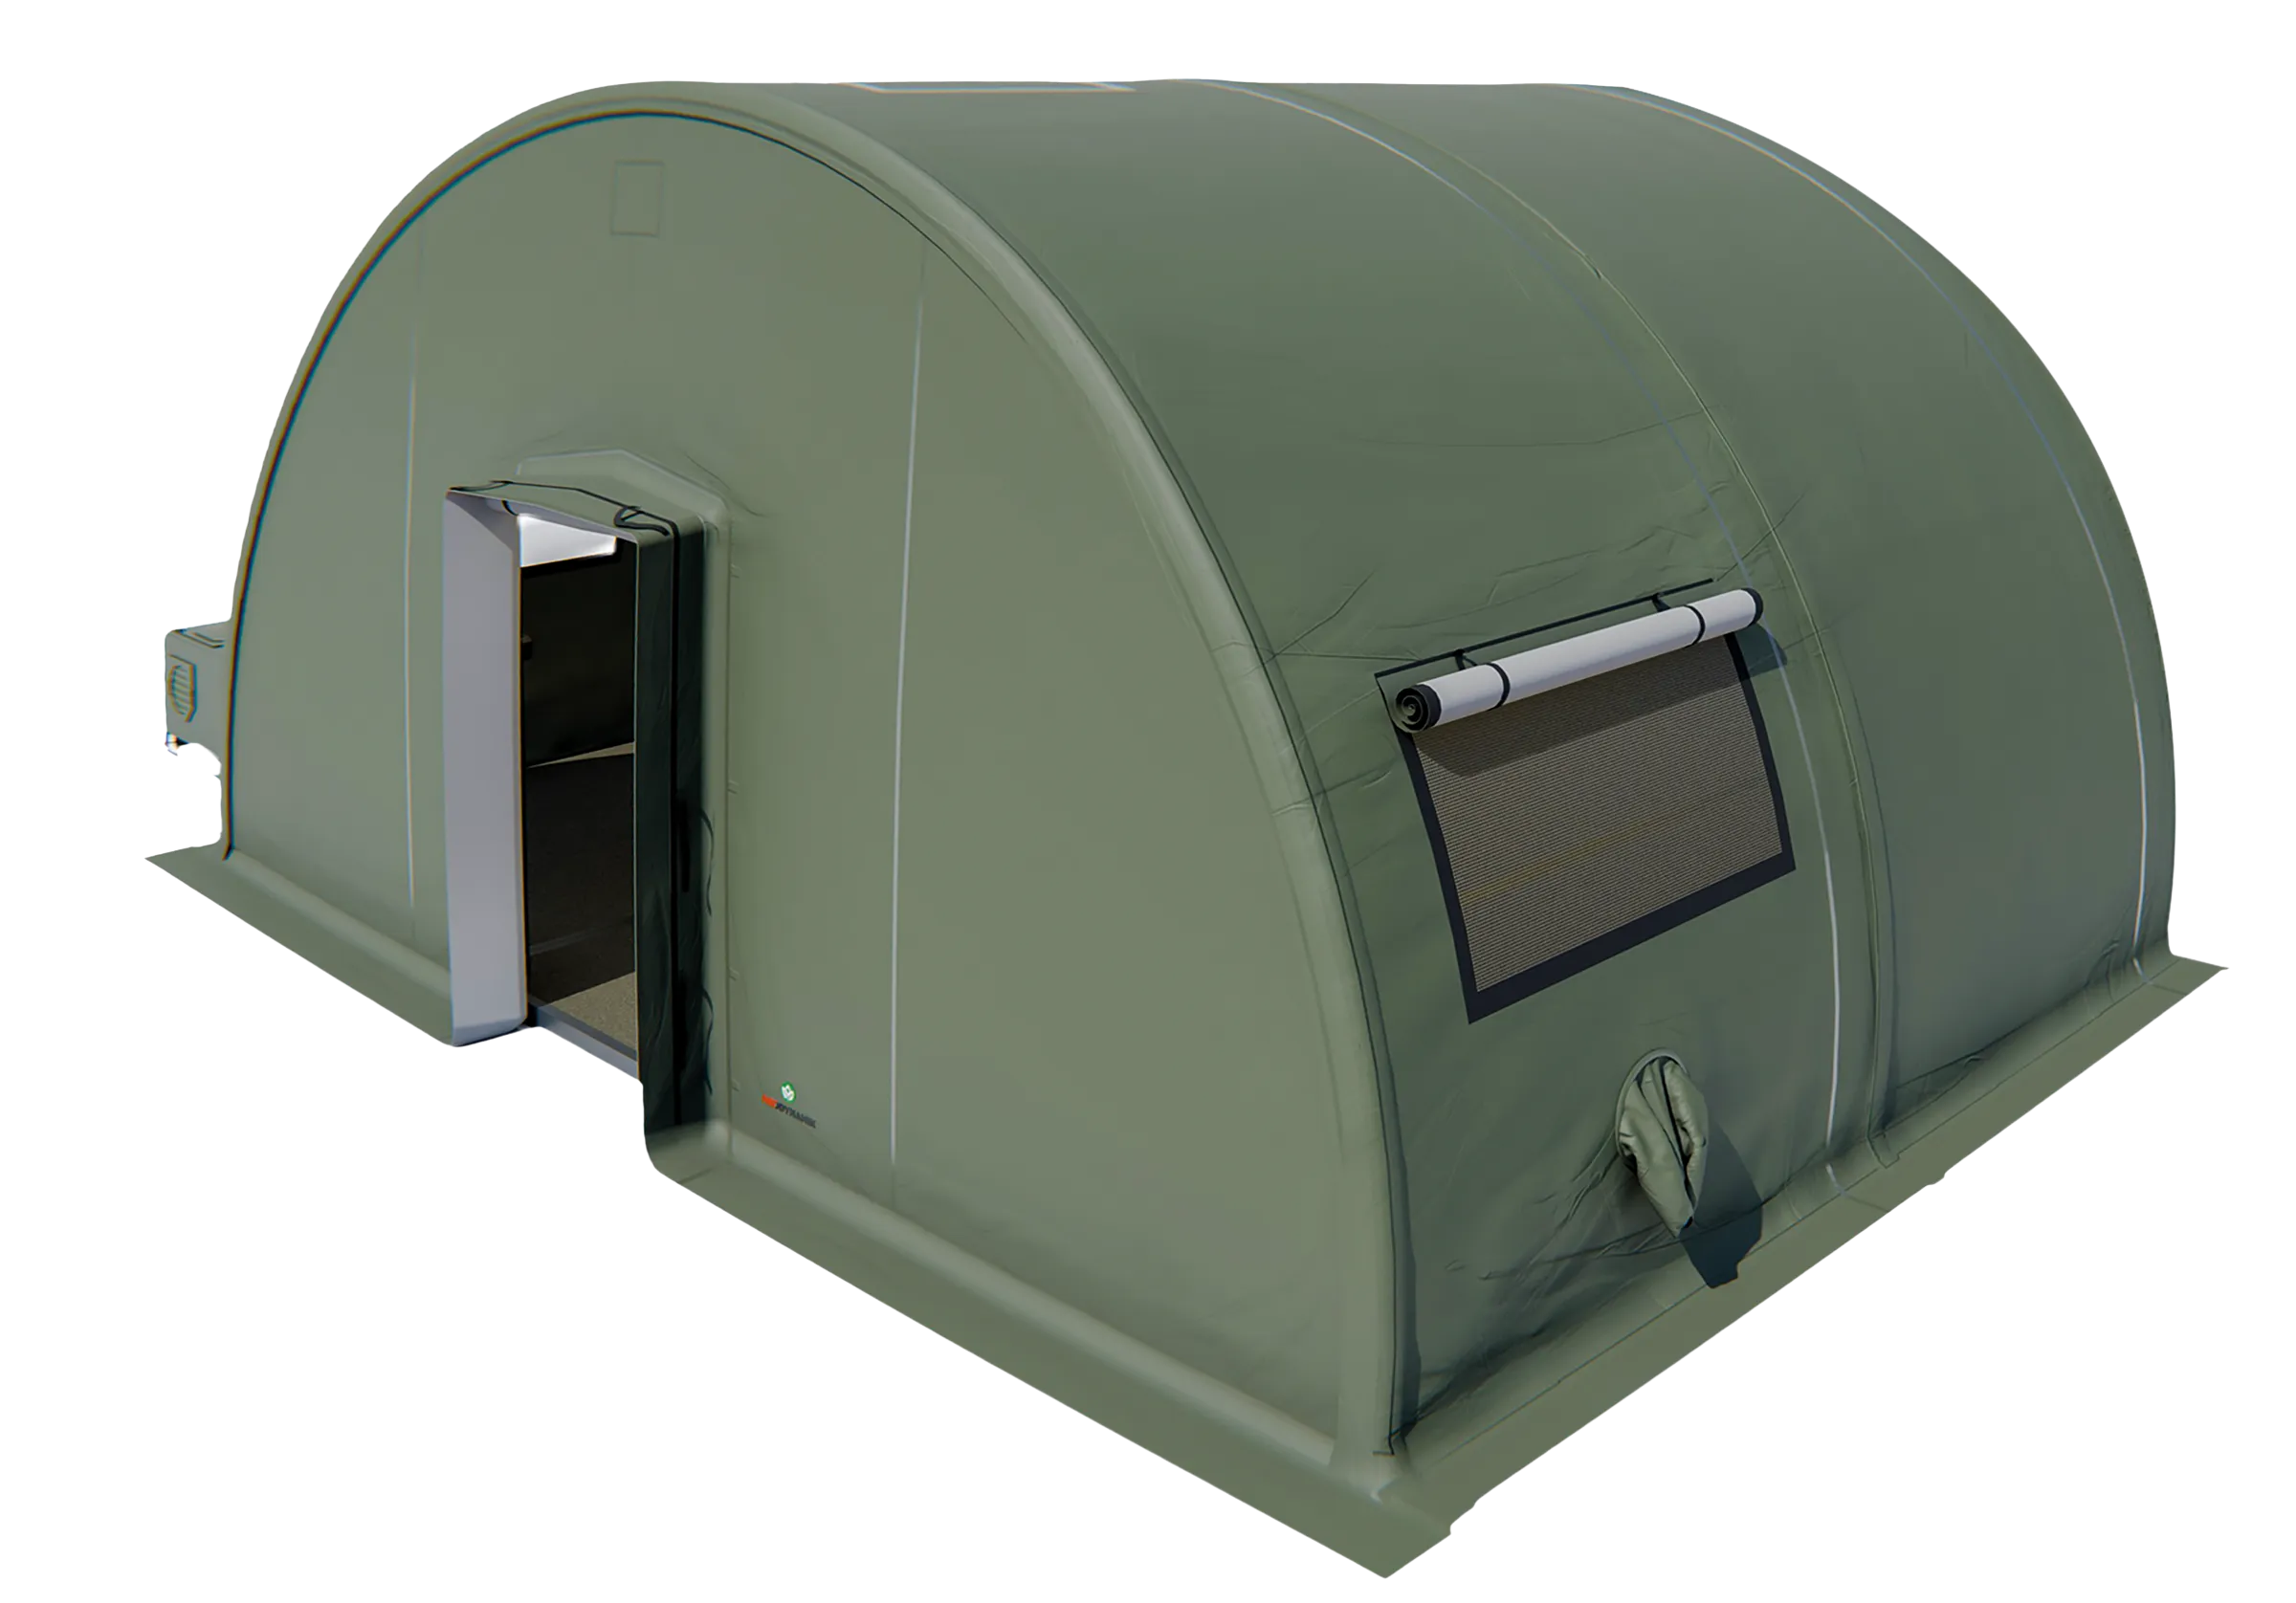
The SimpleLine (SL) is a modular clear-span aluminum structure engineered for rapid deployment, mobility, and operational flexibility. Its lightweight yet durable aluminum frame provides an optimal balance of strength, stability, and ease of installation. With modular 5 m (16.4 ft) bay spacing and multiple wall system options, the SimpleLine is a versatile solution for military, commercial, and industrial applications.
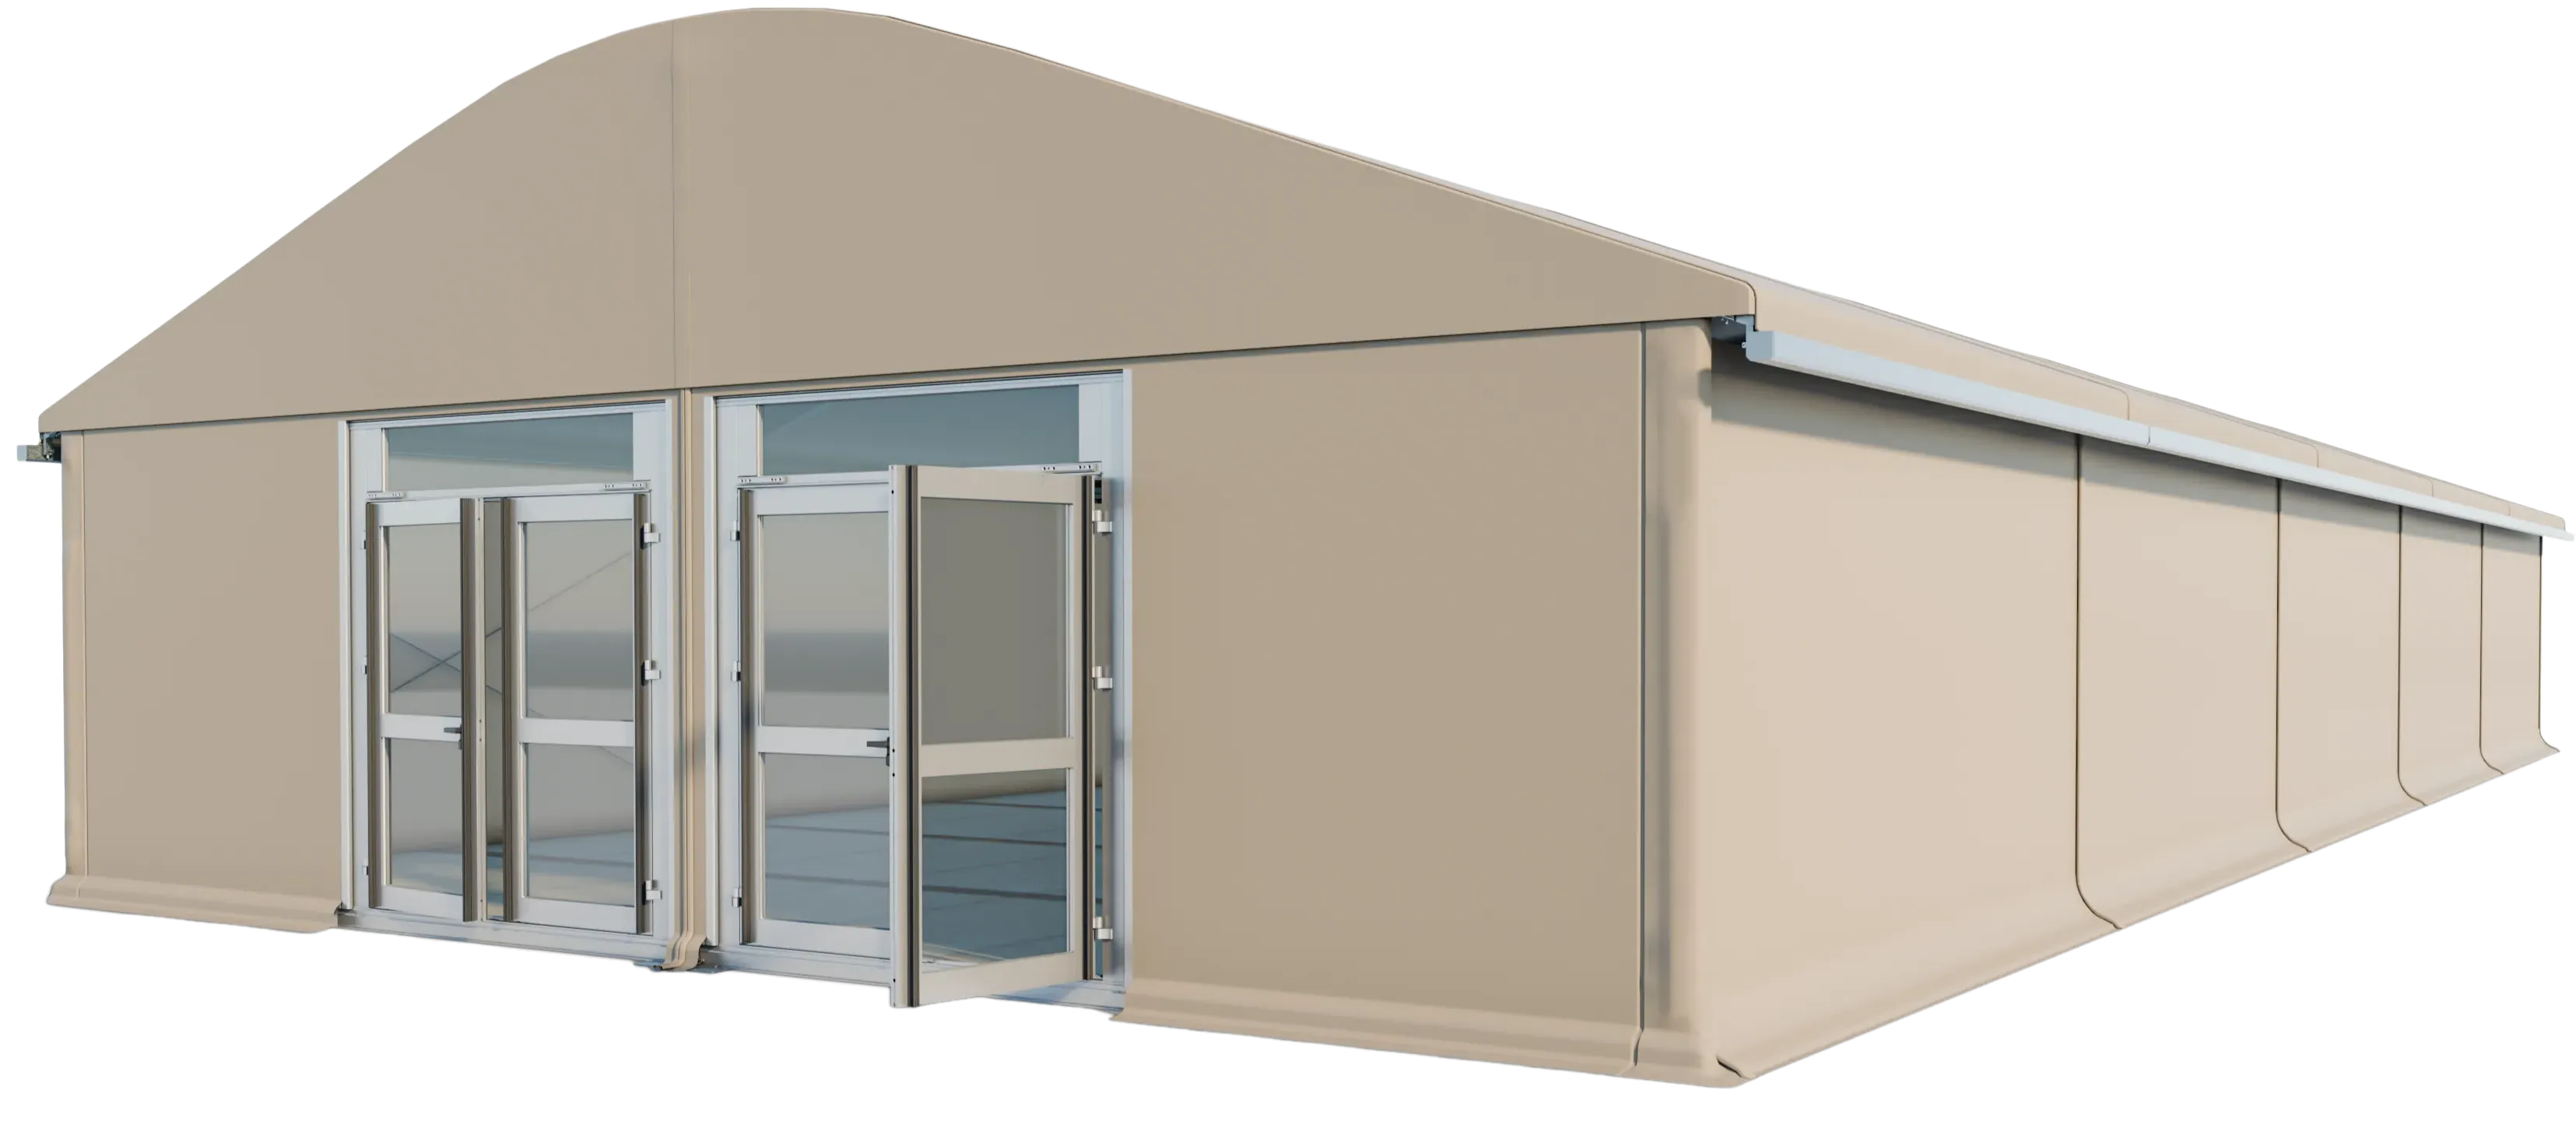
Explore the 3D model
Drag with your mouse or finger to rotate the model. Zoom with the mouse wheel or a two-finger pinch. Arrow keys rotate the model.
Engineered for the field.
Military: Billeting and personnel accommodations, field hospitals and medical facilities, dining facilities and field kitchens, maintenance and repair workshops, and command and support facilities.
Commercial & Industrial: Warehouses and storage facilities, manufacturing and industrial buildings, conference and exhibition halls, event venues, staff facilities, and film and media production facilities.
Rapid deployment
A lightweight modular aluminum frame supports fast installation and relocation.
Extreme-climate operation
The system operates across a wide temperature range from -50°C to +70°C (-58°F to +158°F).
Multiple wall systems
Choose tensioned PVC fabric, insulated sandwich panels, or safety glass to meet project requirements.
Flexible anchoring
Anchoring systems support installation on soil, concrete, or ballast without permanent foundations.
Long-term outdoor performance
Flame-retardant, UV-resistant PVC fabric supports reliable long-term outdoor performance.
Customizable exterior
Choose from multiple colors, branding and graphics options, and varying levels of fabric translucency.
Large-clearance access
Hangar, sliding, or roll-up doors are available with large clear openings.
Personnel access
Aluminum-framed glazed personnel doors can be equipped with panic hardware and self-closing mechanisms.
Insulated flooring
Modular insulated flooring systems are available in steel or aluminum.
Thermal protection
An optional interior insulation liner improves thermal performance.
Building services integration
Integrated support is available for lighting, HVAC, electrical distribution, sensors, communications, multimedia, and other suspended systems.
Specifications & parameters.
Dimensions
- Clear span
- 5–30 m (16.4–98.4 ft)
- Length
- Unlimited; modular 5 m (16.4 ft) bay increments
- Ridge height
- 3.52–10.78 m (11.5–35.4 ft)
- Sidewall height
- 2.7 m, 3.6 m, 4.4 m, or 5.3 m (8.9 ft, 11.8 ft, 14.4 ft, or 17.4 ft)
Structure
- Structure
- Modular aluminum frame with wall and ridge arches, single-nave layout, and gable roof
- Foundation
- Temporary anchoring system; permanent foundations not required under suitable site conditions
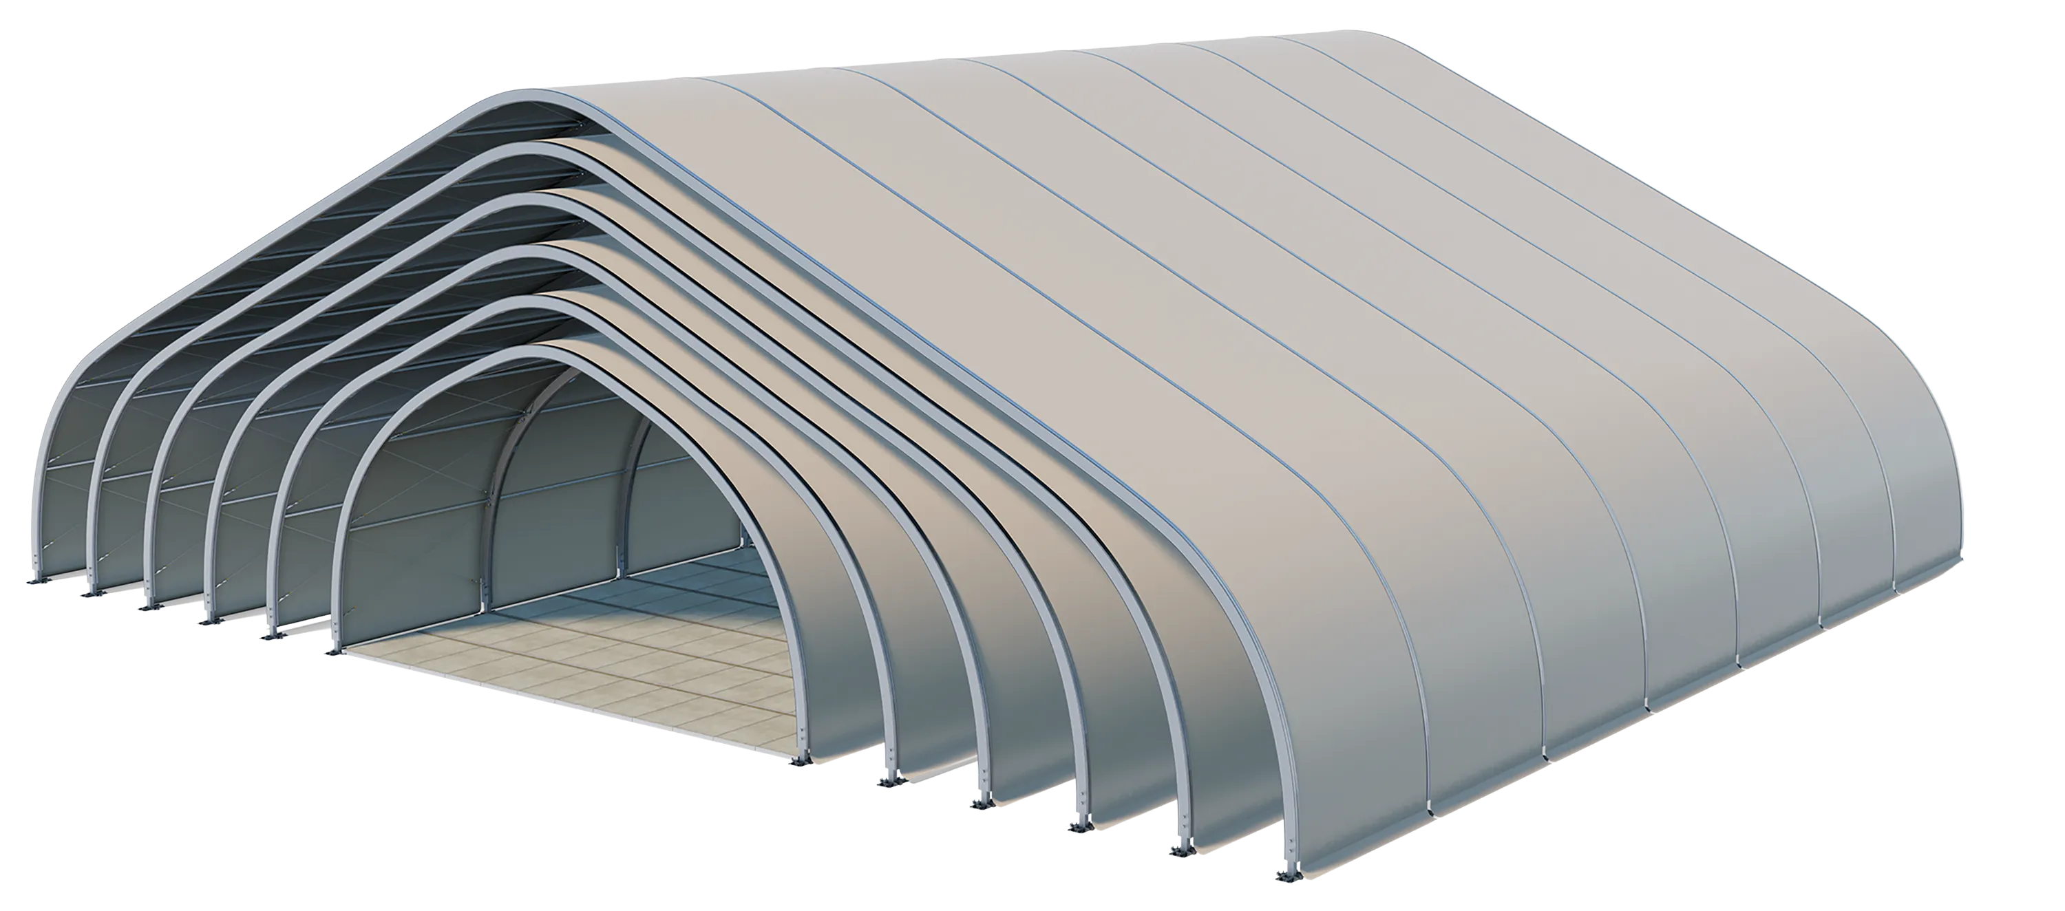
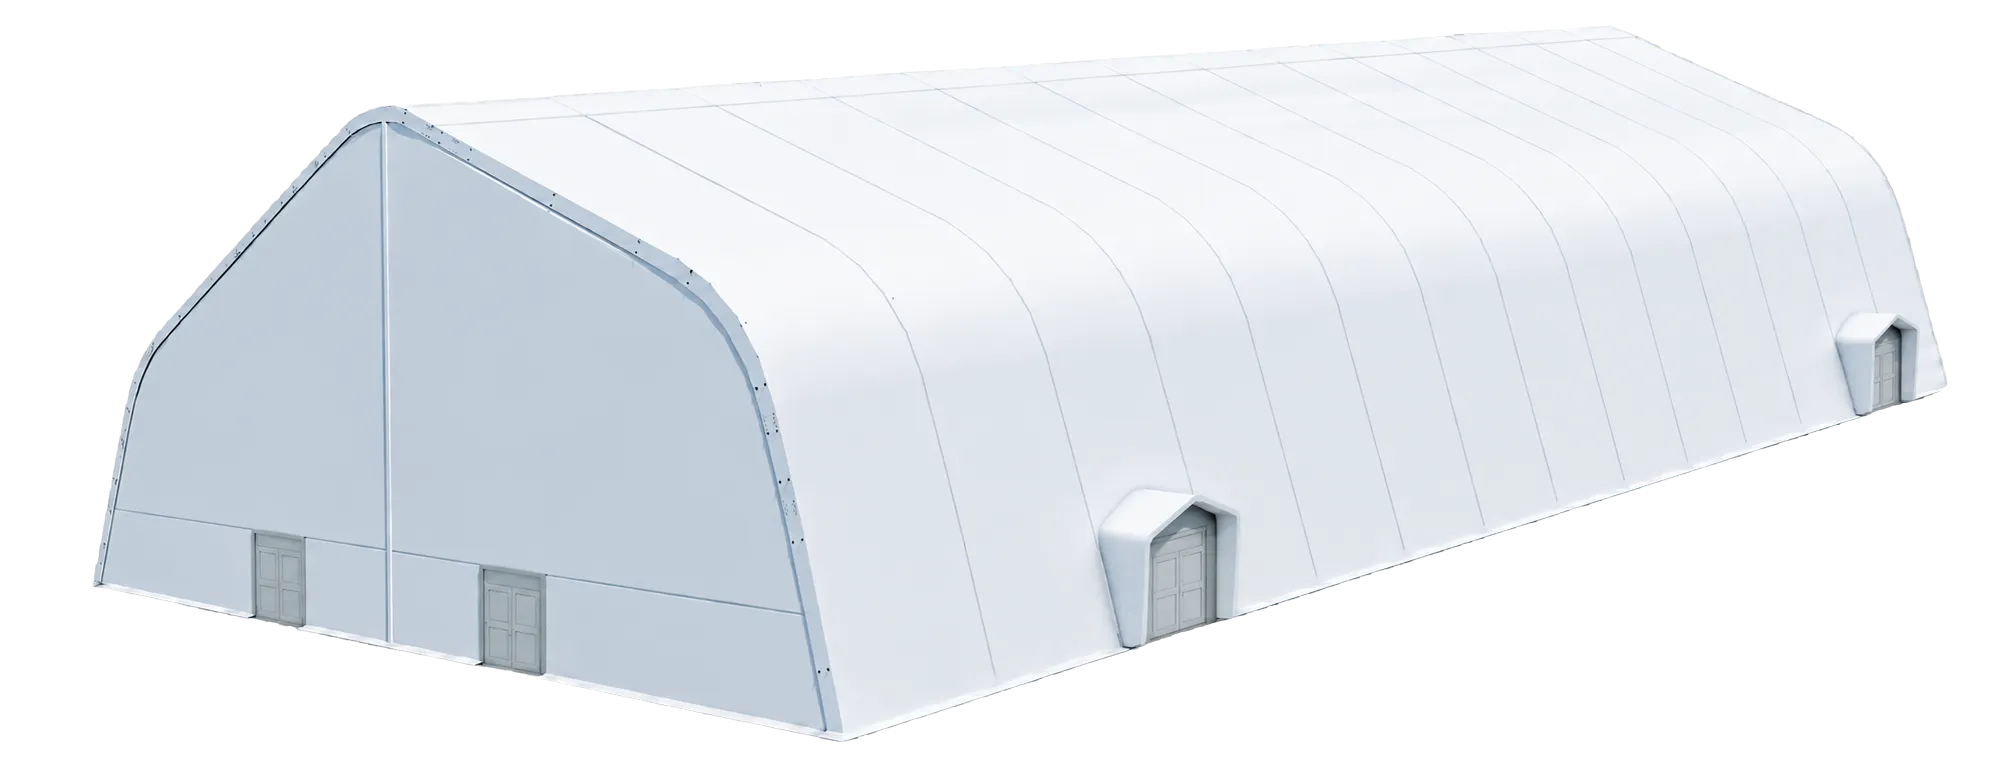
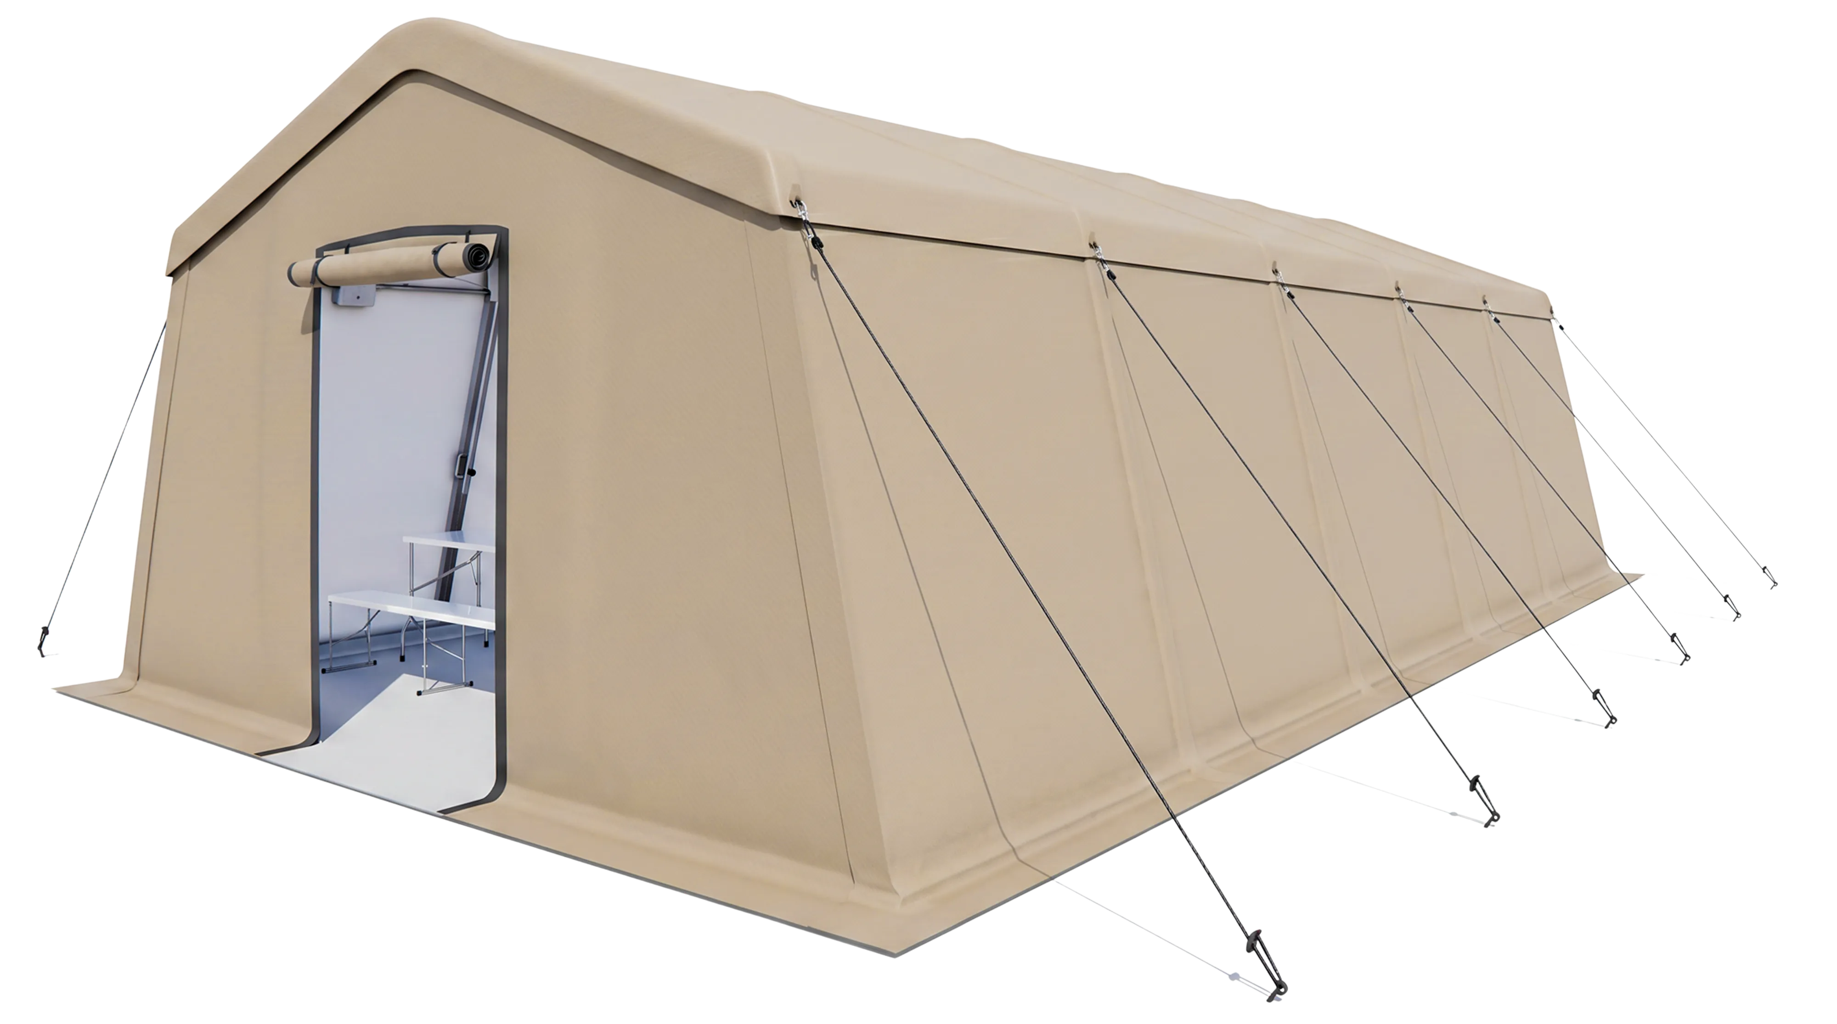
Explore the full lineup.

LET'S TALK
Do your needs go beyond the standard?
We will design a project precisely tailored
to your operations and terrain.